- All
- Product Name
- Product Keyword
- Product Model
- Product Summary
- Product Description
- Multi Field Search

Views: 0 Author: Site Editor Publish Time: 2026-08-07 Origin: Site

In high-speed machining and precision profiling, tool deflection and thermal degradation destroy tight tolerances. High-Speed Steel (HSS) once dominated the shop floor. Now, modern manufacturing demands the superior rigidity and heat resistance of solid carbide. The market is saturated with suppliers claiming high performance. However, batch-to-batch variability in carbide substrates, edge preparation, and coating adhesion leads to unpredictable tool life, scrapped parts, and costly machine downtime. Distinguishing true innovators from generic white-label resellers is difficult for procurement and engineering teams.
Selecting a tooling partner requires moving beyond marketing claims. You must conduct a rigorous technical evaluation of their metallurgical standards, grinding capabilities, R&D investments, and quality control processes. Evaluating these technical dimensions ensures your machining operations maintain high material removal rates without sacrificing surface finish or dimensional accuracy.
Choosing the right tooling vendor directly influences spindle uptime and overall production efficiency. Poorly manufactured tools introduce variables that disrupt established machining processes. Engineers must evaluate vendors based on strict performance metrics rather than initial acquisition metrics alone. When a shop standardizes on a specific end mill, the CAM programmers build their entire toolpath strategy around that tool's expected behavior. If the tool underperforms, the entire production schedule falls behind.
Establish baseline metrics for tool evaluation before testing new suppliers. Material Removal Rate (MRR) dictates how fast a tool can clear material without exceeding spindle load limits. Tool life, measured in actual minutes in the cut, provides a reliable benchmark for durability. Surface finish requirements determine whether a tool can complete a part without secondary operations. Tracking these specific data points allows you to compare different solid carbide end mills manufacturers objectively. Documenting radial depth of cut (RDOC) and axial depth of cut (ADOC) during these trials ensures all tools are tested under identical mechanical stress.
Machinists should also record the spindle load percentage during heavy roughing passes. A tool with improper relief angles will cause the spindle load to spike, indicating excessive friction and poor shearing action. By logging these metrics in a standardized spreadsheet, engineering teams can present hard data when recommending a vendor switch.
Inconsistent manufacturing leads to premature edge chipping or catastrophic tool breakage. When an end mill snaps in the cut, it often damages the workpiece beyond repair. Sudden breakage transfers massive shock loads to the machine spindle, requiring expensive rebuilds and causing weeks of downtime. Predictable tool life allows machinists to schedule tool changes during natural operational pauses. Lights-out manufacturing relies entirely on tools wearing down gradually and predictably.
If a vendor cannot guarantee batch-to-batch consistency, their tools introduce unacceptable risks to automated production cells. A tool that lasts 60 minutes on Monday but fails after 20 minutes on Tuesday destroys any chance of running unattended shifts. Consistent wear patterns, such as even flank wear rather than sudden edge cratering, indicate a stable carbide substrate and a well-applied coating.
High-quality milling tools reduce or eliminate the need for secondary finishing operations. A precision-ground end mill leaves a surface finish that meets strict aerospace or medical tolerances directly off the machine. Poorly ground tools induce chatter, leaving visible witness marks and dimensional inaccuracies on the workpiece. Eliminating manual polishing or secondary grinding operations directly resolves production bottlenecks.
Vendors who prioritize concentricity and edge sharpness enable shops to ship parts faster with fewer handling steps. When machining mold cavities, the surface finish left by the ball nose end mill dictates how many hours a toolmaker must spend hand-polishing the steel. A superior tool leaves a mirror-like finish, bypassing the polishing bench entirely and moving the mold directly to assembly.
The physical foundation of any milling tool determines its baseline capabilities. Carbide is not a uniform material; it is a composite of tungsten carbide particles held together by a metallic binder. Understanding this metallurgy is necessary for tool selection. You must look at the microscopic level to understand how a tool will perform on the macro level.
Carbide powders come in various grain sizes, typically ranging from standard (1-3 microns) to micro-grain (0.5-0.8 microns) and ultra-fine grain (less than 0.5 microns). Finer grains pack more densely, offering superior hardness and wear resistance. This density is mandatory when machining abrasive materials like high-silicon aluminum or cast iron. Standard grains may suffice for general-purpose routing, but high-performance applications demand sub-micron structures to prevent rapid flank wear.
Cobalt acts as the glue binding the tungsten carbide grains together. Manufacturers adjust cobalt content to balance rigidity with shock resistance. A lower cobalt content (around 8%) yields a harder, more rigid tool ideal for continuous cuts and finishing passes. A higher cobalt content (10% to 12%) increases the tool's toughness, making it suitable for interrupted cuts or heavy roughing where impact resistance is necessary. Evaluating how a vendor manipulates these ratios proves their understanding of application-specific metallurgy.
Assess whether the manufacturer uses virgin carbide powders or recycled materials. Virgin powders provide a uniform micro-structure free of impurities. Recycled carbide often contains trace contaminants that create microscopic weak points within the tool blank. Under heavy machining loads, these weak points initiate micro-fractures that lead to sudden tool failure. Top-tier manufacturers maintain strict supply chain transparency regarding their tungsten and cobalt sourcing.
Transforming a blank carbide rod into a high-performance cutting tool requires exceptional grinding capabilities. The geometry ground into the tool dictates chip evacuation, cutting forces, and harmonic stability. Modern 5-axis CNC tool grinders use diamond wheels to carve complex flutes into the hardened blanks.
Evaluate the manufacturer's engineering capabilities for specific materials. Machining aluminum requires massive chip evacuation space. Optimized 3-flute designs with high helix angles (e.g., 32 to 45 degrees) pull sticky aluminum chips up and out of the cutting zone rapidly. Conversely, cutting tough ferrous metals like titanium or stainless steel requires a stronger core. Variable 4-to-7 flute designs provide the necessary core strength and multiple cutting edges to distribute the heat and mechanical load.
Aggressive milling generates severe vibrations known as chatter. Chatter destroys surface finishes and shatters carbide edges. Assess the manufacturer's ability to produce variable helix and variable pitch designs. By slightly altering the distance between each cutting edge and changing the helix angle along the flute length, the tool breaks up harmonic frequencies. This acoustic dampening allows machinists to push feed rates higher without inducing chatter.
Review how the manufacturer engineers extended reach and long-flute tools. As the length of cut increases, the tool's susceptibility to deflection multiplies exponentially. Premium manufacturers balance the core diameter with flute depth to maintain maximum static stiffness. They engineer specialized neck transitions to distribute stress rather than concentrating it at the shank junction.
A freshly ground carbide edge is microscopically jagged and fragile. Look for documented processes on how the manufacturer preps the cutting edge before coating. Controlled edge honing or radiusing removes these micro-fractures, creating a uniform, stable cutting edge. This preparation prevents premature chipping during the first few minutes of a cut.
Runout is the enemy of tool life. If a tool does not spin perfectly true, one flute takes a heavier chip load than the others, leading to rapid, uneven wear. Specify acceptable runout tolerances when evaluating vendors. High-performance tools should exhibit runout of less than 0.0002 inches (5 microns) measured from the shank to the cutting diameter.
Coatings provide a thermal barrier and increase surface lubricity, drastically extending tool life in dry machining or high-heat applications. Without a proper coating, the heat generated by shearing metal transfers directly into the carbide substrate, causing the cobalt binder to break down.
Compare standard coatings against high-performance options tailored for specific workpiece materials. Titanium Nitride (TiN) and Titanium Carbonitride (TiCN) serve well for general steel machining. However, cutting titanium or Inconel requires Aluminum Titanium Nitride (AlTiN) or Titanium Aluminum Nitride (TiAlN). These advanced coatings oxidize at extreme temperatures, forming a protective aluminum oxide layer that shields the carbide substrate from thermal shock.
Evaluate the manufacturer's Physical Vapor Deposition (PVD) process. PVD applies coatings at lower temperatures than Chemical Vapor Deposition (CVD), preserving the sharp cutting edges required for milling. The PVD process must be highly controlled to ensure uniform thickness across complex flute geometries. Uneven coating thickness alters the tool's precise geometry and causes unpredictable cutting forces.
The PVD process naturally generates microscopic droplets on the tool surface, increasing friction. Check if the manufacturer polishes flutes post-coating. Polishing removes these droplets, significantly improving lubricity and chip flow. Smooth flutes prevent chips from packing and welding to the tool, a common failure mode in aluminum and stainless steel machining.
Coating Application Comparison
| Coating Type | Oxidation Temperature | Primary Material Application | Key Benefit |
|---|---|---|---|
| TiN (Titanium Nitride) | 600°C | General Steels, Cast Iron | Basic wear resistance, easy visual wear identification. |
| TiCN (Titanium Carbonitride) | 400°C | Alloy Steels, Copper | High hardness, excellent for abrasive wear. |
| AlTiN (Aluminum Titanium Nitride) | 800°C | Stainless Steel, Titanium, Inconel | Forms aluminum oxide layer, extreme heat resistance. |
| DLC (Diamond-Like Carbon) | 350°C | Aluminum, Plastics, Brass | Extreme lubricity, prevents built-up edge (BUE). |
A vendor's internal processes dictate their ability to deliver consistent quality across thousands of tools. You must look past the sales brochure and examine their factory floor capabilities. A supplier might make a great prototype, but producing that exact same tool ten thousand times requires rigid process control.
Require proof of strict quality management systems. ISO 9001 compliance is a baseline, but true quality control requires advanced metrology. Top manufacturers utilize optical measurement systems to inspect tools at multiple stages of production. These machines verify rake angles, relief angles, and land widths down to the micron. Request sample inspection reports to verify their internal auditing rigor.
Ensure the manufacturer provides comprehensive lot tracking. Every tool should be traceable from the raw powder batch through pressing, sintering, grinding, and coating. In the event of a tool failure on your shop floor, traceability allows the vendor to conduct a precise root-cause analysis. Original manufacturers possess the engineering data to troubleshoot complex machining problems, unlike resellers who simply pass complaints up the supply chain.
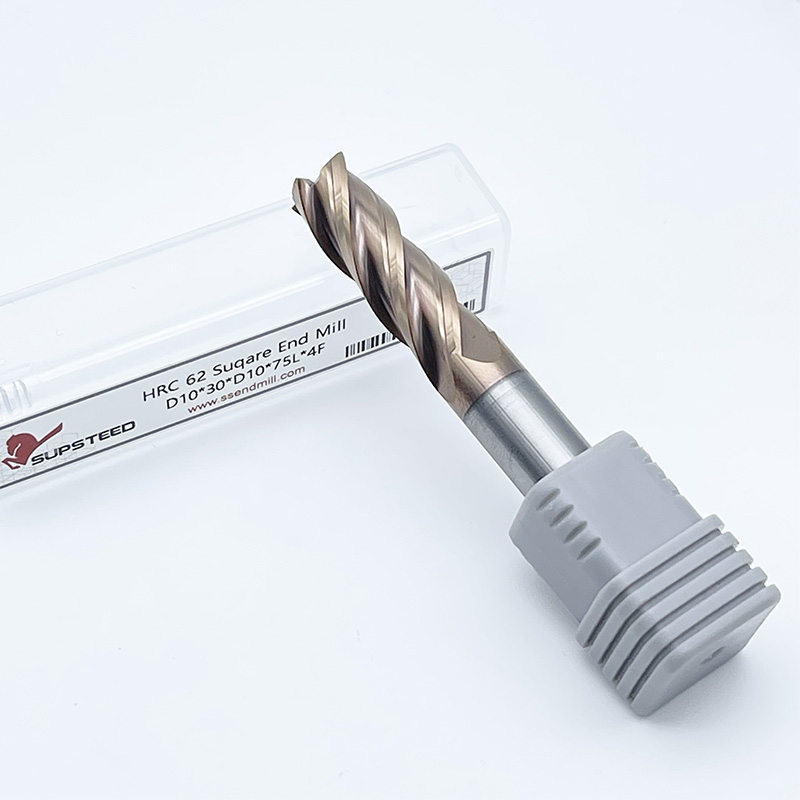
Assess the breadth of their standard catalog. A capable vendor offers a full range of square end mills, ball nose, corner radius, and roughing profiles. Consolidating vendor purchasing simplifies inventory management and ensures consistent performance across different operations. Review their standard offerings for specialized tools like tapered end mills, thread mills, and dovetail cutters.
Assess the manufacturer's agility in producing custom profiles. Many aerospace and medical parts require specific reach lengths, non-standard corner radii, or complex form tools. Evaluate their lead times for these specials. A responsive vendor can engineer, grind, and coat a custom tool in weeks, not months. Evaluate their willingness to produce small-batch prototypes. Testing a prototype ensures the custom geometry performs as expected before committing to large production runs.
Understanding where carbide excels helps justify the investment and prevents misapplication of tooling budgets. Different materials and machine setups require different cutting tool substrates.
Solid carbide is the standard for modern CNC machining. It offers vastly superior rigidity, heat resistance, and tool life compared to legacy HSS or cobalt tools. HSS flexes under heavy loads, causing dimensional inaccuracies and poor surface finishes. Carbide's stiffness allows for aggressive feed rates and deep cuts without deflection. The massive increase in material removal rates and extended tool life easily justifies the switch in production environments.
Define the application fit carefully. Use solid carbide cutting tools for smaller diameters (typically under 1 inch), high-precision profiling, and complex multi-axis contouring. Solid tools offer tighter runout tolerances and more cutting edges per diameter. Indexable tools excel in large diameter face milling and heavy roughing where replacing carbide inserts is more practical than replacing a massive solid tool. Solid tools are highly customizable for quick delivery and provide a highly effective solution for smaller lot sizes.
Compare the toughness and heat resistance of carbide against the extreme wear resistance of PCD. PCD tools dominate when machining highly abrasive non-ferrous materials like high-silicon aluminum, carbon fiber composites, and ceramics. However, PCD is extremely brittle. Solid carbide is far more forgiving in setups with less-than-perfect rigidity.
If your machine spindle has slight runout or your fixturing allows vibration, carbide will survive where a PCD edge will instantly shatter. Carbide also handles the high heat of cutting ferrous metals, whereas diamond degrades rapidly when exposed to iron at high temperatures. Machinists must match the substrate to the specific workpiece material and the rigidity of the machine tool.
Milling Tool Material Comparison
| Tool Material | Hardness / Wear Resistance | Toughness / Shock Resistance | Primary Applications |
|---|---|---|---|
| High-Speed Steel (HSS) | Low | Very High | Manual milling, unstable setups, low-speed machining. |
| Solid Carbide | High | Moderate | High-speed CNC milling, ferrous and non-ferrous metals, precision profiling. |
| Indexable Carbide | High (Insert dependent) | Moderate | Large diameter face milling, heavy roughing, high material removal. |
| PCD (Diamond) | Extreme | Low (Brittle) | Abrasive non-ferrous materials, composites, high-silicon aluminum. |
Switching tooling vendors introduces temporary instability to the shop floor. Managing this transition requires strategic planning and controlled testing. You cannot simply swap a tool in the magazine and press cycle start without verifying the parameters.
A: Micro-grain carbide uses tungsten particles smaller than 0.8 microns, while standard carbide uses particles between 1 and 3 microns. The finer grain structure allows for a denser, harder tool that maintains a sharper cutting edge longer, especially in abrasive materials.
A: Freshly ground carbide edges contain microscopic fractures. Edge preparation, such as honing or radiusing, removes these flaws and creates a uniform edge. This prevents premature chipping during initial cuts and provides a stable surface for advanced coatings to adhere properly.
A: Standard end mills create rhythmic impacts that generate harmonic vibrations, known as chatter. Variable helix and variable pitch geometries alter the timing of these impacts. This breaks up the harmonic frequencies, dampening vibration and allowing for heavier, faster cuts with smoother finishes.
A: Uncoated carbide is often preferred when machining aluminum, brass, or plastics. Coatings can slightly round the cutting edge, whereas uncoated tools retain maximum sharpness. Additionally, some coatings have an affinity for aluminum, causing chips to weld to the tool.
A: For high-performance applications, tool runout should be kept below 0.0002 inches (5 microns). Excessive runout causes uneven chip loads, forcing one flute to do the majority of the work. This leads to rapid tool wear, poor surface finishes, and potential breakage.
A: Yes, tools larger than 3/8 inch or 10mm are often economical to regrind. However, the regrinding facility must perfectly match the original manufacturer's geometry and recoat the tool properly. Improper regrinding alters the tool's performance profile entirely.