Please Choose Your Language
- All
- Product Name
- Product Keyword
- Product Model
- Product Summary
- Product Description
- Multi Field Search

Views: 0 Author: Site Editor Publish Time: 2026-08-06 Origin: Site

Inspection records are an important part of buying milling tools from a manufacturer. They help buyers confirm whether the tool was produced according to the drawing, specification, tolerance and order requirement. For B2B buyers, these records are not only paperwork. They show whether the supplier can control dimensions, geometry, runout, coating, batch consistency and final shipment quality.
Before approving Milling Tools for sample testing or repeat orders, buyers should review whether the manufacturer can provide clear inspection records for dimensions, geometry, runout, coating and batch traceability.
A reliable milling tool manufacturer should be able to discuss inspection scope before production. The exact documents may vary by tool type, precision level, order quantity and application risk. Standard catalog tools may only require basic final inspection and batch information. Custom carbide tools may need drawing confirmation, first article inspection and critical dimension records.
This article explains what inspection records buyers should expect from a milling tool manufacturer and how those records support supplier evaluation, sample approval, repeat orders and custom tool projects.
A milling tool manufacturer should provide inspection records that prove product conformity and batch consistency.
Key records may include:
basic product information;
dimensional inspection records;
tool geometry and edge inspection records;
runout and concentricity inspection records;
carbide material certificate when required;
coating inspection record when coating is applied;
in-process inspection record;
final inspection report;
batch traceability record;
packaging inspection record;
first article inspection for custom tools;
nonconformance or corrective action record when needed.
The required records depend on the tool type, tolerance requirement, application risk, buyer agreement and whether the order is standard or custom.
A practical quality review process can be shown as:
Buyer Requirement → Tool Drawing / Specification → In-process Inspection → Final Inspection → Traceability Record → Shipment Approval
Milling tools directly affect machining accuracy, surface finish, tool life and production stability. If a tool diameter is out of tolerance, the machined feature may fail. If runout is poor, the tool may wear unevenly. If coating quality is inconsistent, tool life may vary between batches.
Inspection records help buyers answer several important questions:
Was the tool made according to the correct drawing?
Were critical dimensions checked?
Is the batch traceable?
Was runout or concentricity reviewed where needed?
Does the coating match the order requirement?
Is the tool suitable for sample approval?
Can repeat orders remain consistent?
Can quality issues be traced after shipment?
For procurement teams, these records reduce uncertainty. A sample may perform well, but the real test is whether the milling tool manufacturer can maintain consistency in later production batches.
Every useful inspection record should start with clear product identification. If the record does not match the model, drawing or batch, it may not help the buyer confirm quality.
| Record Item | Why It Matters |
|---|---|
| Product name / model | Confirms tool identity |
| Batch number | Supports traceability |
| Tool diameter | Affects fit and cutting accuracy |
| Flute number | Confirms design specification |
| Cutting length | Affects machining reach |
| Overall length | Confirms tool setup requirement |
| Shank diameter | Affects holder fit |
| Corner radius / ball radius | Affects part geometry |
| Coating type | Affects wear resistance and application |
| Drawing revision | Prevents wrong version production |
For custom tools, drawing revision is especially important. A small change to flute length, neck diameter, corner radius or coating requirement can affect tool performance and inspection scope.
Dimensional inspection is one of the most basic quality records a milling tool manufacturer should provide. It confirms whether the tool matches the required size and tolerance.
Common dimensional inspection items include:
tool diameter;
shank diameter;
cutting length;
flute length;
overall length;
neck diameter;
neck length;
corner radius;
ball radius;
chamfer size;
tip geometry;
tolerance range;
drawing revision.
For standard end mills, the inspection scope may focus on key catalog dimensions. For precision or custom tools, the buyer may request a more complete end mill dimensional inspection report.
Not every order needs a full dimensional report for every feature. However, if the tool is used for high-precision machining, mold work, aerospace components, medical components or repeat production, critical dimensions should be recorded clearly.
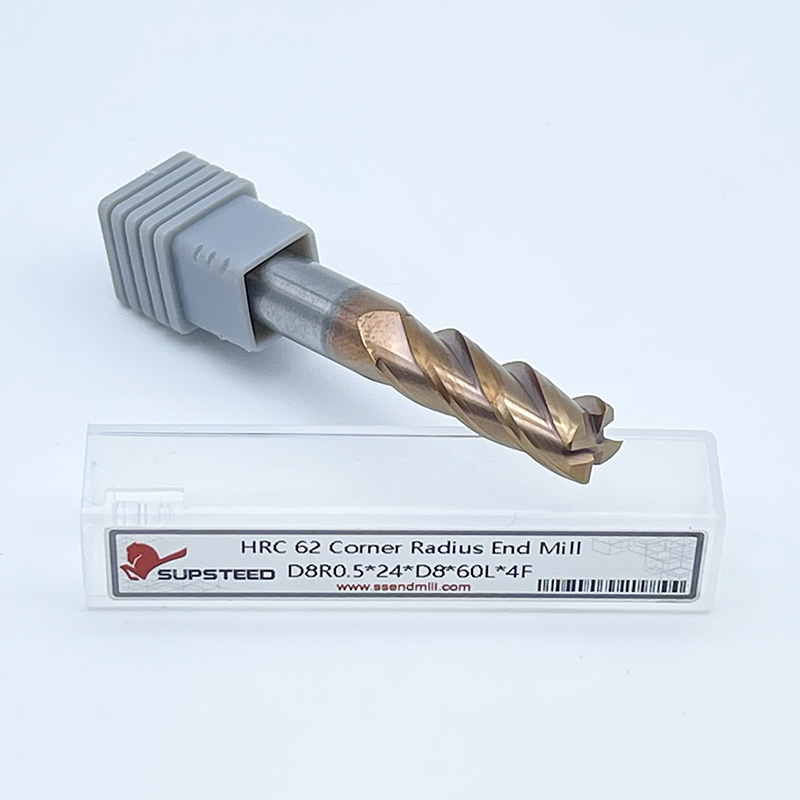
Dimensions confirm size, but tool geometry confirms cutting function. A carbide end mill inspection should also review cutting edge quality and grinding consistency.
Important geometry and edge items include:
flute profile;
helix condition;
rake face condition;
relief angle condition;
edge preparation;
corner protection;
ball nose profile;
roughing profile;
chipbreaker form;
burrs or edge defects;
grinding marks;
edge chipping before shipment;
flute surface quality.
Tool geometry affects chip evacuation, cutting stability, surface finish and tool life. For example, a roughing end mill may require profile inspection. A finishing end mill may require edge condition review. A ball nose tool may need radius and profile checks.
A strong milling tool inspection report should not only say that the tool passed. It should show which critical features were checked and whether they matched the agreed tolerance or visual standard.
Runout and concentricity records are important for precision milling tools. They help confirm whether the tool body, shank and cutting section are produced with stable rotational accuracy.
Runout-related records may include:
radial runout;
end face runout;
shank concentricity;
tool tip runout;
measuring position;
measuring equipment;
tolerance requirement;
actual measured value;
final judgment.
The manufacturer is responsible for checking the tool’s own concentricity and grinding consistency. This is different from checking the customer’s spindle, holder or collet. However, poor tool concentricity can still affect tool life, surface finish and machining accuracy.
For micro tools, finishing tools, long reach tools and high-precision carbide tools, runout inspection can be especially useful. If the buyer has strict requirements, the inspection position and acceptable tolerance should be confirmed before production.
Material records help buyers confirm whether the carbide blank or raw material meets the agreed requirement. In many cases, buyers may request a carbide material certificate or material batch information.
Material-related records may include:
carbide grade;
grain size information;
material supplier batch;
hardness information;
transverse rupture strength information when available;
material certificate;
incoming material inspection;
production lot information.
The level of material documentation depends on the application and agreement. A standard commercial order may not require a complete material certificate. A demanding industry order or custom production program may require more detailed material confirmation.
The key is to define the requirement before production. If a buyer needs material records for internal quality approval, this should be included in the quotation and purchase specification.
Coating inspection records are important when milling tools are coated for wear resistance, heat resistance or specific workpiece materials. Coating issues may affect tool life, color consistency, surface quality and cutting performance.
A coating inspection record may include:
coating type;
coating color or appearance;
coating batch;
coating process lot;
surface cleanliness;
visible defects;
peeling or abnormal marks;
coating thickness when required;
adhesion review when required;
final coating acceptance status.
Not every coated tool order requires a detailed coating thickness report. However, buyers should know what level of coating inspection is included. For demanding applications, coating-related records should be discussed in advance.
A clear coating inspection record helps buyers compare consistency between sample tools and production batches.
| Inspection Record | What It Confirms |
|---|---|
| Dimensional inspection report | Tool diameter, length, shank and radius accuracy |
| Geometry inspection record | Flute, edge, relief and cutting profile consistency |
| Runout inspection record | Concentricity and rotation accuracy of the tool |
| Material certificate | Carbide grade and material batch information |
| Coating inspection record | Coating type, appearance and process consistency |
| In-process inspection record | Quality control during grinding or production |
| Final inspection report | Shipment approval and conformity status |
| Packaging inspection record | Label, quantity and tool protection before shipment |
| Traceability record | Batch number, production lot and inspection history |
This table does not mean every order must include every document. It shows the main types of records buyers may request depending on tool complexity and quality requirements.
In-process inspection is used during production to confirm that the tool remains within control before final completion. This may include checks after rough grinding, finish grinding, edge preparation or coating preparation.
In-process records help identify problems before a full batch is completed. They are useful for custom tools, tight tolerance tools and repeat orders.
Final inspection records confirm shipment readiness. A final inspection report may include:
product model;
quantity checked;
batch number;
critical dimensions;
visual inspection result;
runout result when required;
coating result when required;
packaging check;
pass or hold status;
inspector or approval information.
A final inspection report is especially useful when a buyer needs internal approval before shipment or when tools are supplied for critical production applications.
Batch traceability allows a milling tool manufacturer and buyer to connect finished tools with production lots, material batches, coating batches and inspection results.
Traceability records may include:
batch number;
production date;
material batch;
coating batch;
inspection date;
operator or process reference;
order number;
shipment quantity;
packaging label information.
Packaging inspection is also part of quality control. Milling tools can be damaged during handling or shipping if packaging is poor. Packaging records may confirm label accuracy, quantity, protective sleeves, boxes, marking, model codes and customer requirements.
For repeat orders, traceability helps compare tool performance between batches. If a problem occurs, the manufacturer can review the production lot instead of guessing.
Custom tools need more detailed records because they are made according to specific drawings, machining goals or customer applications.
For special dimensions, non-standard profiles or application-specific cutting requirements, Custom Carbide End Mills should be supported by drawing confirmation, first article inspection and critical dimension records.
Custom milling tool inspection may include:
confirmed drawing revision;
customer specification sheet;
first article inspection report;
full dimensional inspection;
critical feature inspection;
tool geometry review;
runout inspection;
coating confirmation;
sample approval status;
batch production approval.
First article inspection milling tools are especially useful before bulk production. The first article process confirms that the manufacturer understands the drawing and can produce the tool according to the agreed specification.
| Order Type | Recommended Records |
|---|---|
| Standard catalog tools | Final inspection, batch traceability, packaging check |
| Precision end mills | Dimensional, runout, edge and final inspection records |
| Coated carbide tools | Coating type, appearance and batch record |
| Roughing tools | Profile, edge, diameter and chipbreaker inspection |
| Micro tools | Diameter, runout, edge condition and high-magnification inspection |
| Long reach tools | Length, neck, runout and deflection-sensitive dimensions |
| Custom tools | Drawing confirmation, first article inspection, full dimensional report |
| Repeat orders | Batch comparison and traceability records |
This structure helps buyers request the right level of documentation without overcomplicating simple orders.
Inspection records are only useful if buyers know how to review them. A buyer should check whether the record is connected to the correct product, batch and drawing.
| Buyer Question | What to Confirm |
|---|---|
| Does the report match the drawing? | Check revision, model and tolerance |
| Is the batch number shown? | Confirm traceability |
| Are critical dimensions included? | Diameter, radius, flute length, shank |
| Are measurement tools identified? | Check inspection method and equipment |
| Is runout measured where needed? | Confirm position and tolerance |
| Is coating information clear? | Confirm type and appearance |
| Is final status shown? | Pass, reject or conditional approval |
| Is the record useful for repeat orders? | Confirm storage and retrieval method |
Buyers should avoid requesting documents without defining the purpose. For standard stock tools, basic final inspection may be enough. For custom tools, critical production, repeat orders or high-risk applications, more detailed inspection records may be justified.
SUPSTEED supports milling tool quality review for standard carbide tools, custom carbide tools, roughing tools, finishing tools, long reach tools and application-specific cutting solutions. For buyers evaluating a milling tool manufacturer, quality discussion can start from drawing, tolerance, material, coating, inspection scope and batch traceability.
SUPSTEED can help review:
tool drawing;
drawing revision;
critical dimensions;
tolerance requirements;
tool diameter;
flute length;
overall length;
shank diameter;
corner radius;
edge condition;
coating requirement;
runout requirement;
sample approval steps;
batch traceability needs;
packaging requirements;
bulk order plan.
For custom carbide end mills, SUPSTEED can help confirm drawing revisions, critical dimensions, inspection items, sample approval steps and records required before bulk production.
A reliable milling tool manufacturer should provide inspection records that verify tool dimensions, geometry, runout, material, coating, edge condition, batch traceability, packaging and final quality status. These records help buyers confirm product consistency before sample approval, custom tool production, bulk orders and repeat purchasing.
The required inspection records should match the order type. Standard catalog tools may need final inspection and batch traceability. Precision tools may need dimensional, runout and edge condition records. Custom tools may require drawing confirmation, first article inspection and full dimensional reporting.
Need inspection documents for sample approval, custom tool production or repeat orders? Contact SUPSTEED for milling tool inspection records with your drawing, tolerance requirements, order quantity and required quality documents.
A milling tool manufacturer may provide dimensional inspection, geometry inspection, runout inspection, material records, coating records, final inspection reports, packaging checks and batch traceability records.
No. The required inspection scope depends on tool type, tolerance level, order quantity, application risk and buyer agreement.
A dimensional inspection report may include tool diameter, shank diameter, flute length, cutting length, overall length, corner radius, ball radius and other critical dimensions.
Runout inspection helps confirm tool concentricity and rotation accuracy. Poor runout can affect surface finish, tool wear, edge load and machining accuracy.
For demanding applications, buyers may request carbide material certificates or material batch information. The requirement should be confirmed before production.
Useful coating records may include coating type, coating appearance, coating batch, process lot and inspection status. Additional thickness or adhesion records may be requested for demanding applications.
Custom milling tools may need drawing confirmation, first article inspection, full dimensional inspection, runout checks, coating confirmation and critical feature records.
Batch traceability helps connect finished tools with production lots, material batches, coating batches and inspection results. It supports repeat order consistency and problem investigation.
Buyers should check model, drawing revision, batch number, critical dimensions, tolerance, measurement method, runout position, coating information and final approval status.
Yes. SUPSTEED can discuss tool drawings, tolerance requirements, inspection records, sample approval, custom tool production and batch traceability for milling tool orders.


