Please Choose Your Language
- All
- Product Name
- Product Keyword
- Product Model
- Product Summary
- Product Description
- Multi Field Search

Views: 0 Author: Site Editor Publish Time: 2026-09-21 Origin: Site

Hitting a tight-tolerance bore is notoriously difficult on the shop floor. Standard twist drills excel at hogging out material fast. They fail miserably, however, when your drawing demands a flawless surface finish combined with exact dimensional accuracy. This specific gap in machining capability demands specialized tooling.
For machinists and manufacturing engineers actively seeking to optimize production lines, eliminating scrapped parts at the final operation is a daily battle. Understanding precisely when and how to implement reamers is critical to winning that battle. This comprehensive guide explores the fundamental mechanics of precision hole finishing. By comparing various bore sizing methods and detailing the engineering principles behind these cutters, we will examine why upgrading to premium tooling is the most effective solution for achieving repeatable accuracy in advanced machining operations.
Drilling vs. Reaming: Standard drills create the initial cavity. Reamers are essential instruments designed specifically to enlarge, smooth, and perfect that bore to exact micro-tolerances.
Material Superiority: Investing in solid carbide significantly extends tool life. It withstands high-heat applications and delivers superior surface finishes compared to traditional high-speed steel alternatives.
CNC Optimization: Utilizing automated setups with the correct speeds, feeds, and optimal pre-drilled hole sizes eliminates human error. This ensures highly repeatable accuracy across high-volume production runs.
Cost-Efficiency: Premium finishing tools carry a higher upfront procurement cost. Yet they drastically reduce part rejection rates, ultimately lowering the true cost-per-part in tight-tolerance manufacturing environments.
Strategic Tool Selection: Choosing the optimal cutter depends entirely on the workpiece material, the required tolerance, and the production scale of your facility.
Imagine this scenario on the shop floor. A complex aerospace manifold just finished four hours of heavy milling and turning. On the very last operation, a standard twist drill wanders slightly. It leaves a dowel pin hole oversized by just half a thousandth of an inch. That single microscopic error just turned a highly expensive component into scrap metal. This highlights the inherent limitations of standard drills. Due to their two-flute geometry and chisel edge, drills naturally tend to walk slightly upon entry unless perfectly spotted. Even in highly rigid setups, the aggressive shearing forces cause the tool to deflect. The result? Holes that are lobed, bell-mouthed, or characterized by a rough, torn surface finish.
Recent industry data shows a massive shift in precision requirements across global manufacturing. As electric vehicle production and aerospace assemblies demand lighter and stronger components, the margin for error has practically vanished. Market intelligence reveals that engineering requirements are shifting rapidly away from standard IT8 or IT9 tolerances. Today, engineers increasingly demand IT6 or even IT5 classifications for bearing fits and fluid dynamics components. This industry-wide tightening means that relying solely on traditional twist drills for final sizing is a guaranteed way to bleed profit.
The financial impact of poor accuracy at this final stage is devastating. Holemaking usually happens at the very end of a machining cycle. Machine time, labor, and expensive raw materials are already sunk into the workpiece. How do you protect that investment? Implementing dedicated bore finishing tools directly mitigates this risk. It ensures that final dimensions are predictable, consistent, and perfectly aligned with stringent international standards.
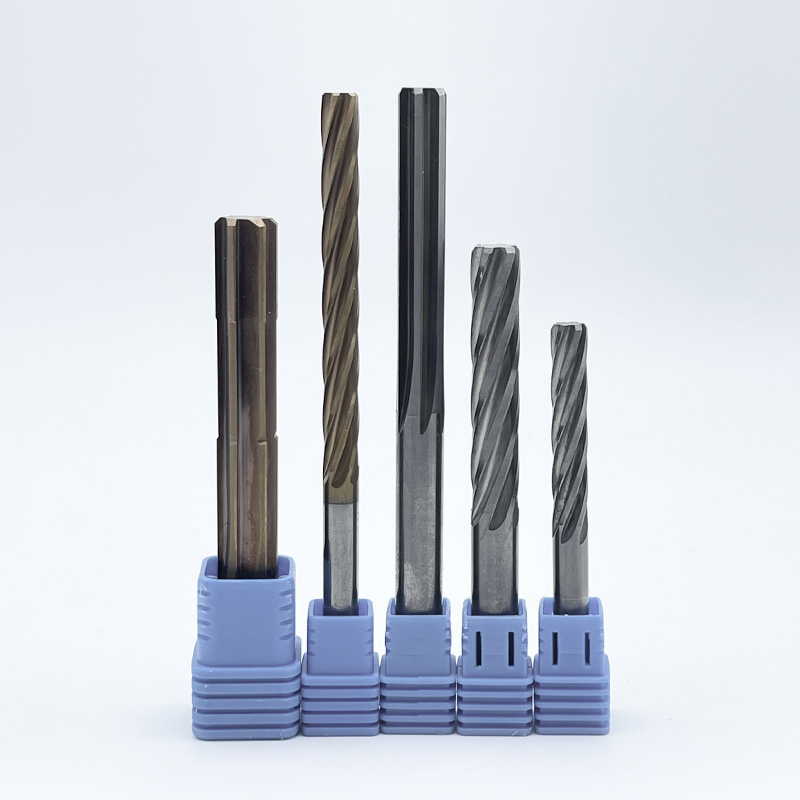
To solve the inaccuracies left behind by aggressive roughing tools, machinists rely on reamers. The anatomical structure of a reamer differs significantly from a standard drill. Generally featuring four to eight shallow flutes, these instruments can be straight or spiraled. The choice depends entirely on the material being cut and whether the application is a blind or through-hole. The actual cutting action occurs primarily at the specifically ground chamfered edge at the tip. Meanwhile, the cylindrical margins along the flutes serve to guide the tool straight through the bore.
Unlike a drill that violently rips metal away, a reamer operates on a principle of microscopic material removal. The geometry relies on a fine scraping or shearing action. Because the cutter engages with an incredibly small amount of material, radial cutting forces are drastically reduced. This prevents tool deflection, allowing the margins to rub against the freshly cut walls. This rubbing creates a burnishing effect. It compresses the metal slightly to yield a mirror-like surface finish that feels completely smooth to the touch.
However, it is crucial to understand a hard truth. A reamer cannot correct a hole drilled in the wrong location. Nor can it straighten a severely angled bore. Its sole purpose is sizing and finishing. Therefore, the pre-drilled hole must be carefully controlled. Machinists typically follow a strict mathematical rule of thumb. Leave approximately two to three percent of the final diameter as stock allowance. Leaving about ten to fifteen thousandths of an inch for a half-inch tool ensures the cutting edges engage properly. Leaving too little material causes the tool to squeal and rub, leading to premature wear. Conversely, excessive stock causes chip packing, chatter, and catastrophic tool breakage.
Selecting the correct geometry and substrate is critical for achieving the desired dimensional accuracy. The manufacturing industry categorizes these instruments based on their material composition, actuation method, and specific application.
For high-production environments and highly abrasive materials, the carbide reamer stands as the undisputed champion. Manufactured from solid micro-grain tungsten carbide, these tools offer extreme hardness and exceptional thermal stability. They maintain their sharp cutting edges at much higher temperatures than steel. This makes them ideal for machining tough alloys like cast iron, high-silicon aluminum, and hardened stainless steel. While the initial procurement cost is higher, the extended tool life makes them the most economical choice for long, continuous production runs.
High-speed steel and cobalt variants remain highly viable options for specific scenarios. Because they are tougher and less brittle than carbide, they are much more forgiving in less rigid setups. Older manual lathes or drill presses where slight vibrations are unavoidable benefit greatly from these materials. They provide a highly cost-effective solution for short-run projects, prototyping, or when machining softer materials such as mild steel, brass, and plastics.
The distinction between machine-operated and manual tools lies in their shank and chamfer designs. Chucking reamers are built for machine tools. They feature a short, steep chamfer to facilitate rapid plunge entry into the workpiece. In contrast, hand reamers feature a much longer, gradual taper at the tip. This extended lead-in helps a human operator align the tool perfectly straight using a tap wrench. It prevents the cutter from binding or biting into the metal unevenly.
Specifically engineered for the automated, highly rigid environments of modern machining centers, these tools are manufactured with ultra-precise shank tolerances. Designed with an h6 shank tolerance to fit securely into high-performance tool holders like shrink-fit or hydraulic chucks, their primary advantage is unmatched concentricity. By minimizing total indicator reading, a CNC reamer ensures absolute repeatability without requiring constant operator intervention.
While reaming is exceptional for sizing, it is not the only method available. Understanding when to deploy different finishing methods is vital for optimizing cycle times and part quality.
Boring utilizes a single-point cutting insert mounted on a boring bar to enlarge a cavity. The massive advantage of boring is its ability to correct true position and hole straightness. Because it cuts on a single side, it generates a perfectly concentric hole based on the machine spindle axis, regardless of how crooked the pre-drilled hole is. However, boring is generally much slower and struggles with very small diameters. Reaming, with its multi-flute design, is significantly faster but will blindly follow the existing path of the pre-drilled hole.
Honing is an abrasive machining process utilizing a rotating mandrel with abrasive stones to scrub the inside of a bore. This process is typically reserved for achieving extreme micro-finishes or creating specific cross-hatch patterns necessary for oil retention in engine cylinders. While honing provides the tightest possible tolerances, it requires specialized, standalone machinery. Reaming is integrated directly into the standard CNC cycle, making it far more efficient for general precision manufacturing.
Operation | Typical Tolerance ISO | Surface Finish Ra | Primary Benefit in Production |
|---|---|---|---|
Drilling | IT10 - IT12 | 3.2 - 6.3 µm | High material removal rate; initial cavity creation. |
Reaming | IT6 - IT8 | 0.8 - 1.6 µm | Rapid precision sizing; excellent surface finish; machine-integrated. |
Boring | IT6 - IT7 | 0.8 - 1.6 µm | Corrects true position and straightens crooked holes. |
Honing | IT4 - IT5 | 0.1 - 0.4 µm | Extreme micro-finish; handles materials too hard to cut. |
Procuring high-quality tooling is only the first step. To consistently hit those elusive tenths of a thousandth, the tool must be applied flawlessly within the machining environment.
The most common culprit behind a ruined bore is incorrect cutting parameters. If you hear a high-pitched squeal during the cycle, your feed rate is likely too low. This causes the tool to rub rather than cut. The industry-standard rule is to run the tool at half the speed and twice the feed rate of a standard drill of the same diameter. Keeping the RPM low prevents excessive heat generation. Meanwhile, a heavier feed ensures the cutting edges stay actively engaged beneath the work-hardened surface layer.
Proper fluid application is absolutely non-negotiable. While temperature control is important, the primary function of coolant here is lubrication. A rich, high-lubricity cutting fluid prevents the workpiece material from micro-welding to the cutting edges. This disastrous phenomenon is known as built-up edge. If this occurs, the effective diameter of the tool increases instantly. The result is an oversized, deeply gouged bore. Furthermore, high-pressure coolant is required to flush the fine, powdery chips out of the flutes, preventing chip packing.
Rigidity and alignment dictate success. Any wobble in the spindle or the tool holder transfers directly to the workpiece. This causes the dreaded bell-mouth effect where the top of the hole is wider than the bottom. Utilizing high-precision collets or shrink-fit holders is highly recommended. In older machines where perfect spindle alignment cannot be guaranteed, utilizing a floating tool holder allows the cutter to self-align with the pre-drilled hole. This absorbs minor concentricity errors and protects the final tolerance.
As modern engineering shifts toward harder, more heat-resistant materials, tooling technology must evolve in tandem. Solid carbide has emerged as the baseline standard for facilities focused on continuous improvement and scrap reduction.
When evaluating shop expenses, looking only at the initial procurement price is a trap. The true metric of success is the cost-per-hole. While a solid carbide tool may cost significantly more upfront than a high-speed steel equivalent, it routinely lasts ten to twenty times longer when dialed in correctly. This extended lifespan means fewer tool changes and drastically reduced machine downtime. It puts an end to scrapping parts due to unpredictable, gradual tool wear.
Aerospace and medical sectors frequently utilize unforgiving materials like titanium, Inconel, and hardened martensitic stainless steels. These alloys possess massive tensile strength. They tend to work-harden rapidly the moment a tool touches them. High-speed steel degrades almost immediately when exposed to the high thermal stress generated by these metals. Solid carbide, however, maintains its structural integrity. It ensures that the first bore and the thousandth bore measure exactly the same.
The baseline performance of carbide is further amplified through physical vapor deposition coatings. Applying microscopic layers of titanium aluminum nitride or titanium carbonitride adds extreme surface hardness and lubricity. These coatings lower the coefficient of friction. This allows chips to slide out of the flutes effortlessly while shielding the carbide substrate from thermal shock. Ultimately, this yields a mirror-like finish inside the bore.
Walking through a tooling catalog can be overwhelming. To streamline the selection process and avoid costly mistakes, engineers must evaluate three core criteria before making a purchase.
Tool geometry must match the chip-forming characteristics of the metal you are cutting. For example, straight flute designs are excellent for brittle materials like cast iron or brass, which produce short, powdery chips. Conversely, spiral flute geometries are absolutely necessary for ductile materials like aluminum or low-carbon steel. The spiral action acts like an auger, lifting stringy, continuous chips up and out of a blind hole.
Engineers must carefully read tool specification charts. A cutter manufactured to an m7 tolerance band will produce a slightly different hole size than one ground to an H7 tolerance. Always verify that the manufactured diameter of the tool and its specific tolerance limits align perfectly with the high and low callouts on your part drawing.
Finally, the source of your tooling matters immensely. Look for manufacturers that provide transparent technical support, custom geometry options, and strict precision grinding standards. Sourcing a high-quality hole machining cutter ensures that the instruments you implement will perform predictably and consistently across your most demanding production batches.
In the high-stakes world of precision manufacturing, close enough is a phrase that costs money. Upgrading your machining arsenal to include specialized reamers is a non-negotiable step for achieving tight-tolerance bores consistently. Whether you are outfitting a brand-new machining center with state-of-the-art tooling or upgrading to durable carbide to tackle exotic aerospace alloys, implementing the right finishing instruments will drastically reduce your scrap rates. It will elevate your overall production quality. When accuracy is your ultimate goal, relying on dedicated sizing tools for your final operations is the smartest investment a machine shop can make. Ready to eliminate scrap and hit perfect tolerances every time? Visit https://www.ssendmill.com to explore a full range of high-performance holemaking solutions engineered for your specific application.
Drilling is an aggressive roughing operation used to create the initial cavity and remove large amounts of material as quickly as possible. Reaming is a delicate, precision finishing operation used to slightly enlarge that pre-drilled hole, ensuring exact dimensional accuracy, perfect roundness, and a highly smooth surface finish.
You should opt for carbide when machining hard, abrasive materials like cast iron, titanium, or stainless steel. It is also required when running high-volume production batches where maximizing tool life is critical, or when you need to maintain extremely tight micro-tolerances over a long period without stopping the machine to compensate for tool wear.
As a general industry rule, you should leave between eight and fifteen thousandths of an inch of material on the diameter, which equates to roughly two to three percent of the total size of the tool. Leaving too little material will cause the cutter to rub and burnish rather than cut, while leaving too much can cause chip packing, chatter, or tool breakage.
While tools like end mills or boring bars can certainly finish holes, dedicated reamers are specifically designed with multiple flutes and cylindrical guiding margins. This unique geometry allows them to perfectly size a hole to tight tolerances in a single, rapid plunge, making them far more efficient and predictable for high-volume sizing operations.
Oversized holes are typically the result of mechanical runout, improper spindle alignment, incorrect speeds and feeds, or chip packing inside the flutes. Running the RPM too high is a common mistake. Ensuring a highly rigid setup, utilizing high-pressure coolant to prevent built-up edge, and using a floating tool holder can effectively mitigate these issues and bring your bores back into tolerance.
The standard machining rule is to run your reamer at half the spindle speed and twice the feed rate of a twist drill of the exact same diameter. A lower RPM prevents heat buildup and tool wear, while a heavy feed rate forces the cutting edges to penetrate beneath the work-hardened layer left by the previous drilling operation.
A torn or rough surface finish usually points to a lack of proper lubrication, inadequate stock allowance, or chip evacuation issues. If built-up edge forms on the cutting lips due to poor coolant lubricity, those welded chips will gouge the walls of the bore. Ensure you are using a high-quality cutting fluid and leaving enough material for the tool to actually take a chip rather than just rubbing the metal.